

Steel Mezzanine Floors in Dubai:
>Design >Fabrication >Installation
A mezzanine floor is a steel intermediate floor built inside your existing building. It adds usable floor space to your warehouse, shop or office without relocating or building new. INSAFE STEEL designs, fabricates and installs structural steel mezzanine floors across Dubai and the UAE, and has done so since 2007.


Is your space suitable for a mezzanine?
Most warehouses, showrooms and shops in Dubai can take a mezzanine. These six points decide whether yours can, and we check all of them on the site visit.
Types of mezzanine floors we build
Why add a mezzanine instead of moving?
Up to double the space in the area it covers, under the roof you already pay for.
Lower cost and faster than relocating, extending or building a new warehouse.
Minimal disruption: steel is fabricated in our workshop and bolted together on site, so most of your operation keeps running.
How much weight can a mezzanine floor carry?
Dubai Municipality requires every mezzanine floor to be designed for a live load of at least 5 kN/m² (about 500 kg per m²), whatever its use. Heavier uses are designed higher, and the safe load is shown on a load notice plate at the stair.
Mezzanine floor approvals in Dubai
Most mezzanine floors in Dubai need an approval before installation, and the authority depends on where your building is:
Dubai Municipality for most mainland areas, such as Al Quoz, Al Qusais and Ras Al Khor
Trakhees for areas under the Ports, Customs and Free Zone Corporation
JAFZA for Jebel Ali Free Zone
Dubai Development Authority and other free-zone authorities for their own zones
Dubai Civil Defence for fire and life safety (exits, fire protection, sprinklers)
Size limits depend on the location. Each authority sets its own rules on how large a mezzanine can be compared with the floor below, and a mezzanine above the limit may be treated as an additional floor, with extra fire and exit requirements. We confirm the limit for your plot at the concept stage, so there are no surprises at submission.
You will usually need a landlord NOC, structural drawings and calculations, and a fire and life safety layout. We prepare the structural drawings and calculations and support the submission with your consultant.
What affects the cost of a mezzanine floor?
Every mezzanine is priced to its own layout, load and site, so we quote per project after seeing your space. The main factors are:
Area and shape: larger, simple rectangles cost less per m²
Design load: storage and pallet loads need heavier steel than offices
Column grid and spans: longer spans mean deeper beams
Deck type: board, steel plate, grating or concrete
Height above floor
Stairs, handrails, pallet gates and kick plates
Finish: paint or galvanising, plus fire protection if required
Approvals, site access and working-hour restrictions
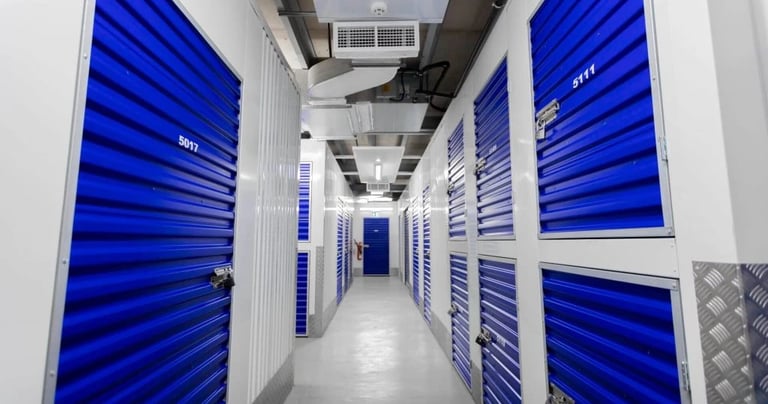
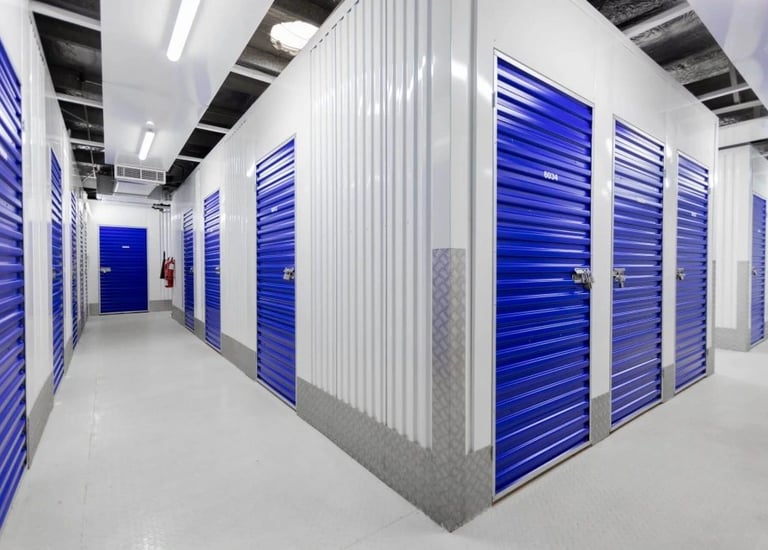
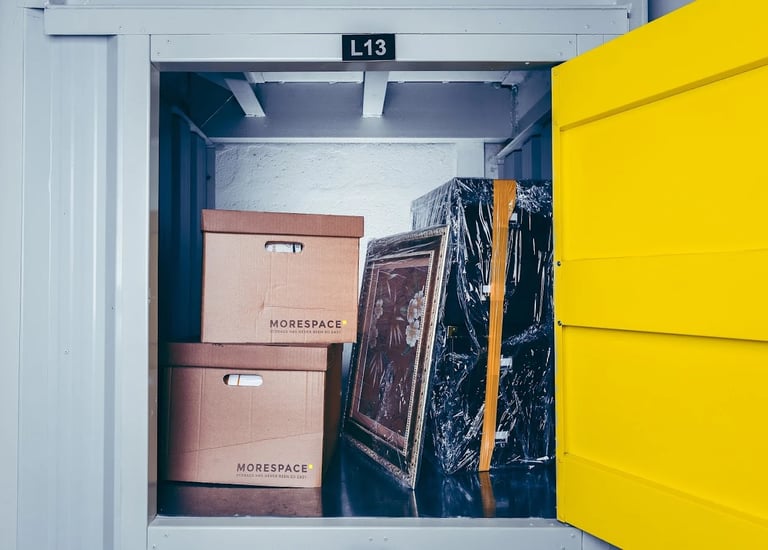
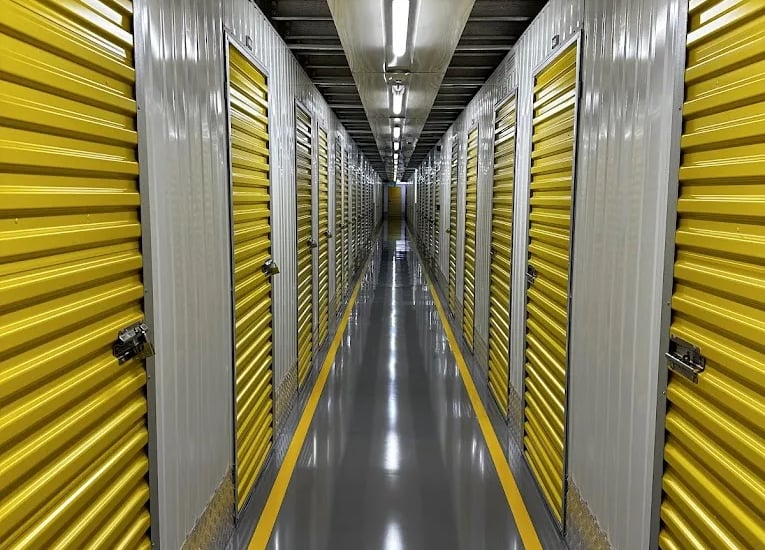
Secure and convenient self-storage units
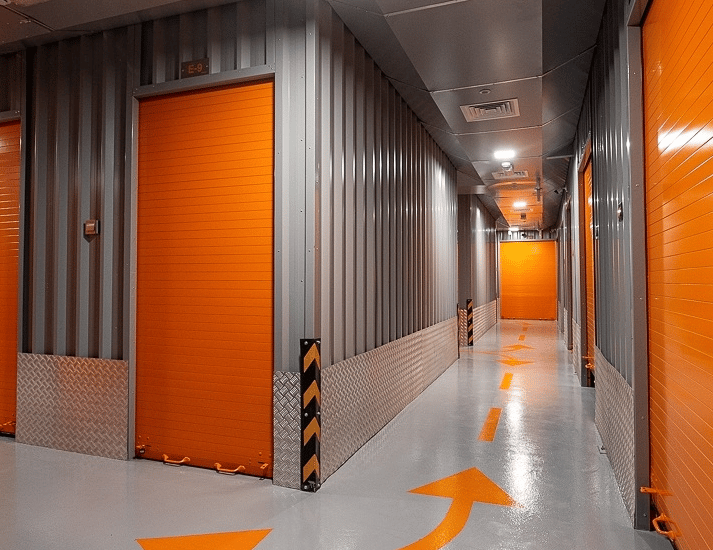
Efficient and reliable warehouse storage solutions
Comprehensive logistics and fulfillment services storage


Storage Units & Solutions
Designed Storage Units and Solutions for Secure and Efficient Business Operations


Warehouse Solutions
Comprehensive Warehouse Solutions in the UAE – Optimizing Space, Efficiency, and Safety
Cabins & Locker Systems
Durable Cabins and Locker Systems – Secure Storage for Industrial and Commercial Needs
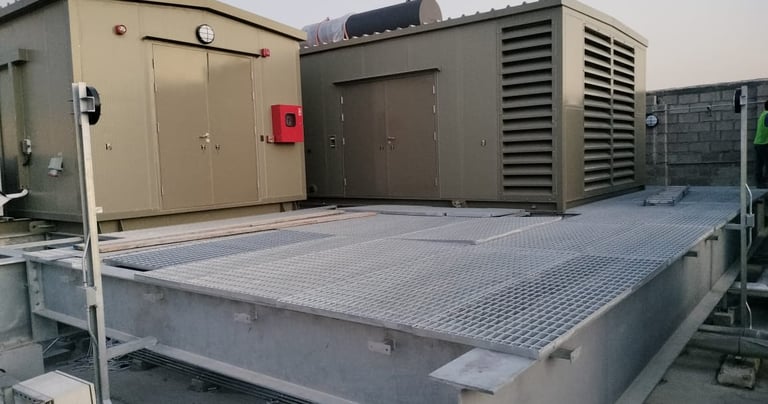
Steel Platforms
Robust Steel Platforms Built for Heavy-Duty Industrial and Warehouse Applications


Access Ladders
High-Quality Access Ladders – Ensuring Safe Access in Warehouses and Industrial Facilities
Safety Ladders
Safety Ladders for Secure and Reliable Use in Commercial and Industrial Environments Across the UAE








Contact
Socials


M-45C, New Al Safiya Building, Near Abu Hail Metro Station, Dubai, UAE.




+971 4446 7142


www.insafme.com